<-- style PDP --> 566 Huff Road, Brighton - Detached for sale for $688,000
  • for sale

566 Huff Road

Brighton, Ontario, K0K 1H0 - Rural Brighton

$688,000

  • Neighbourhood

    Rural Brighton

  • Major Intersection

    Hwy 2

  • Listed Since: 31 day(s)

  • Last update: 4 day(s) ago

Overview

  • Property Type

    Detached, Bungalow-Raised

  • Bedrooms

    3

  • Bathrooms

    2

  • Basement

    Finished

  • Kitchen

    1

  • Total Parking

    6 (1 Attached Garage)

  • Lot Size

    175x150 (Feet)

  • Taxes

    $3,900.00 (2025)

  • Type

    Freehold

Property Description

Property description for 566 Huff Road, Brighton

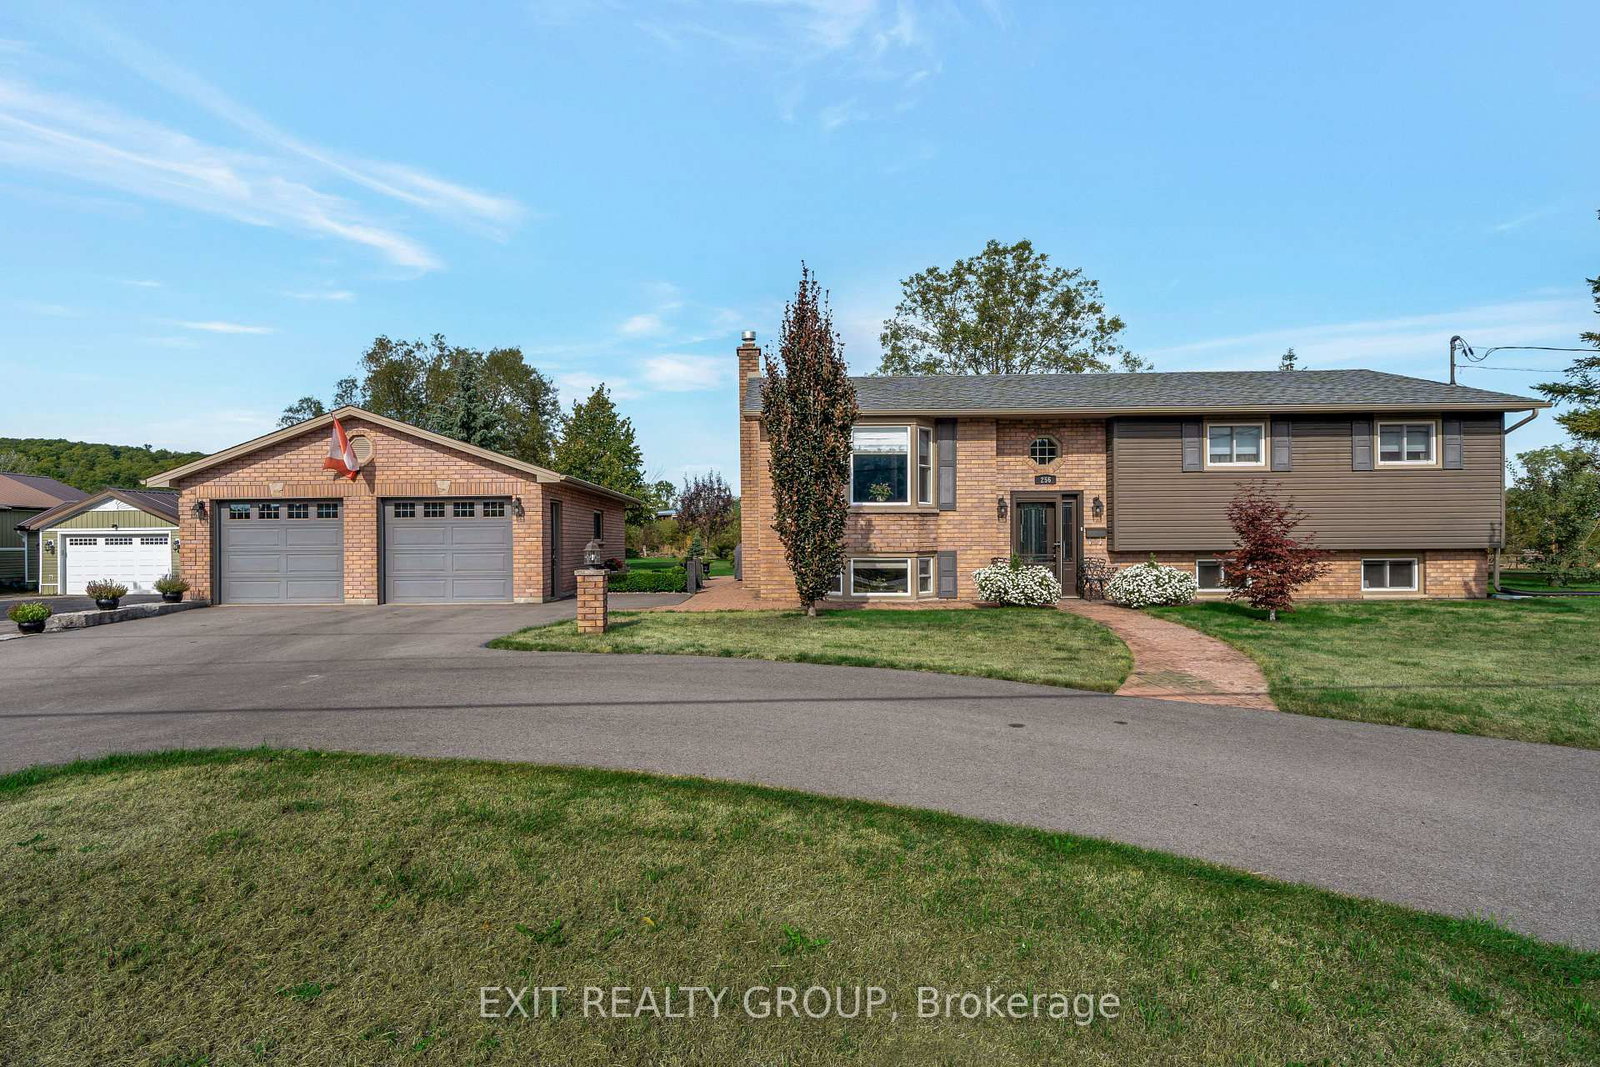
Welcome to 566 Huff Road! This beautiful country home has an amazing location, with Presqu'ile Provincial Park less than 5 minutes away, and downtown Brighton 3 minutes away for all of your amenities. The kitchen features quartz counters, a huge entertainers island with double sinks, dishwasher, pull out waste and recycle drawer, as well as breakfast bar seating for four. From the kitchen, the walkout leads to the outdoor space with a steel gazebo with built in sunshades for added comfort. There are scenic vistas including western sunsets, swaying willows and expansive open fields. There is an outdoor cooking area, which is also accessible from the foyer/laundry area. Interior features include 3 bedrooms (potential for a fourth in the lower level), and two washrooms (5 pc and 2 pc). The 5 pc bath has double sinks, new tub with subway tile surround, semi ensuite to the primary bedroom, and additional space for towels/linens. The foyer consists of an entrance to the attached garage, a 2 pc bath and a separate laundry area. In the lower level there is a spacious rec room complete with a built in media centre with tv and fireplace (electric), which is perfect for entertaining. Storage is abundant with a wall to wall closet downstairs, as well as under stair storage (off of the utility room). There is an office space, a bonus room area, which could be a bedroom, playroom, gym, etc., and a Cold Room in the lower level which offers the benefit of extra food storage, pantry space, etc. If you are a woodworking enthusiast, you may never leave the expansive workshop in the lower level. This home is also a SMART home, for added comfort and practicality. There is a Generlink for the ultimate convenience, a propane furnace (2017), central air and the newly paved drive can park 5 vehicles. Don't forget the sunroom, which is super cozy and has a walkout to the ground level deck outside.

Listed by Re/Max Quinte Ltd.

  • MLS #

    X13232564

  • Sq. Ft

    1100-1500

  • Sq. Ft. Source

    MLS

  • Lot Irregularities

    n/a

  • Year Built

    16-30

  • Pool

    None

  • Drive

    Pvt Double

  • Garage

    Attached, 1 spaces

  • Total Parking

    6

  • Family Room

    Y

  • Den

    Y

  • Exterior

    Stone

  • Fireplace

    Y

  • Roof

    Asphalt Shingle

  • Foundation

    Poured Concrete

  • Elevator

    N

  • Water View

    n/a

  • Laundry Level

    Main

  • Heat

    Forced Air

  • A/C

    Central Air

  • Water

    Well

  • Water Supply

    n/a

  • Sewers

    Septic

  • Central Vac

    N

  • Kitchen

    6.98 x 4.88 ft Main level

    Combined W/Dining, B/I Microwave, W/O To Deck

  • Living

    7.01 x 4.27 ft Main level

  • Primary

    4.11 x 3.5 ft Main level

    Semi Ensuite, Closet Organizers

  • 2nd Br

    3.02 x 2.41 ft Main level

    Closet Organizers

  • 3rd Br

    3.02 x 2.74 ft Main level

    Closet Organizers

  • Foyer

    2.34 x 1.98 ft Ground level

    W/O To Garage

  • Rec

    6.48 x 3.35 ft Lower level

    Fireplace

  • Workshop

    6.5 x 3.96 ft Lower level

  • Utility

    4.14 x 3.72 ft Lower level

  • Cold/Cant

    1.62 x 1.4 ft Lower level

  • Laundry

    1.98 x 1.49 ft Ground level

    W/O To Deck

  • Bathroom

    3.44 x 2.41 ft Main level

    5 Pc Bath, Double Sink

  • Bathroom

    2.01 x 0.91 ft Ground level

    2 Pc Bath

  • Sunroom

    4.04 x 2.34 ft Ground level

    Electric Fireplace, O/Looks Backyard, W/O To Sundeck

  • MLS #

    X13232564

  • Sq. Ft

    1100-1500

  • Sq. Ft. Source

    MLS

  • Lot Irregularities

    n/a

  • Year Built

    16-30

  • Pool

    None

  • Drive

    Pvt Double

  • Garage

    Attached, 1 spaces

  • Total Parking

    6

  • Family Room

    Y

  • Den

    Y

  • Exterior

    Stone

  • Fireplace

    Y

  • Roof

    Asphalt Shingle

  • Foundation

    Poured Concrete

  • Elevator

    N

  • Water View

    n/a

  • Laundry Level

    Main

  • Heat

    Forced Air

  • A/C

    Central Air

  • Water

    Well

  • Water Supply

    n/a

  • Sewers

    Septic

  • Central Vac

    N

  • Kitchen

    6.98 x 4.88 ft Main level

    Combined W/Dining, B/I Microwave, W/O To Deck

  • Living

    7.01 x 4.27 ft Main level

  • Primary

    4.11 x 3.5 ft Main level

    Semi Ensuite, Closet Organizers

  • 2nd Br

    3.02 x 2.41 ft Main level

    Closet Organizers

  • 3rd Br

    3.02 x 2.74 ft Main level

    Closet Organizers

  • Foyer

    2.34 x 1.98 ft Ground level

    W/O To Garage

  • Rec

    6.48 x 3.35 ft Lower level

    Fireplace

  • Workshop

    6.5 x 3.96 ft Lower level

  • Utility

    4.14 x 3.72 ft Lower level

  • Cold/Cant

    1.62 x 1.4 ft Lower level

  • Laundry

    1.98 x 1.49 ft Ground level

    W/O To Deck

  • Bathroom

    3.44 x 2.41 ft Main level

    5 Pc Bath, Double Sink

  • Bathroom

    2.01 x 0.91 ft Ground level

    2 Pc Bath

  • Sunroom

    4.04 x 2.34 ft Ground level

    Electric Fireplace, O/Looks Backyard, W/O To Sundeck

Thinking of Selling?

Find Out Your Home’s Value in Today’s Market!

No Email or Signup is required to view your home estimate.

estimate your home value

Contact Manoj Kukreja

Sales Representative,
Century 21 People’s Choice Realty Inc.,
Brokerage
(647) 576 - 2100

Manoj profile avatar

Mortgage Calculator

This data is for informational purposes only.

Mortgage Payment per month

Principal Amount

Interest

Total Payable

Amortization

Amortization

Closing Cost Calculator

This data is for informational purposes only.

Closing Cost Total for this property

Total Cash flow for purchasing this property

Down Payment(%)*
Additional information

Provincial Land Transfer Tax

Ontario Land Transfer Tax Rebate

Toronto Land Transfer Tax

Toronto Land Transfer Tax Rebate

PST on CMHC Insurance Premium

Lawyer Fees

$2,825

Government Registration Fee's

$164

Title Insurance

Closing Cost Total

Total Cash flow for purchasing this property

Provincial Land Transfer Tax

Ontario Land Transfer Tax Rebate

Toronto Land Transfer Tax

Toronto Land Transfer Tax Rebate

PST on CMHC Insurance Premium

Lawyer Fees

$2,825

Government Registarion Fee's

$164

Title Insurance

Down Payment(%)*

* A down payment of less than 20% is permitted only for first-time home buyers purchasing their principal residence. The minimum down payment required is 5% for the portion of the purchase price up to $500,000, and 10% for the portion between $500,000 and $1,500,000. For properties priced over $1,500,000, a minimum down payment of 20% is required.

Thinking of Selling?

Find Out Your Home’s Value in Today’s Market!

No Email or Signup is required to view your home estimate.

estimate your home value

Contact Manoj Kukreja

Sales Representative, Century 21 People’s Choice Realty Inc., Brokerage
(647) 576 - 2100

Manoj profile avatar

Recent Sold Listings in Rural Brighton, Brighton

Popular Cities